Search

Leave a Message

Thank you for your message. We will be in touch with you shortly.

Explore Our Properties

Property Description

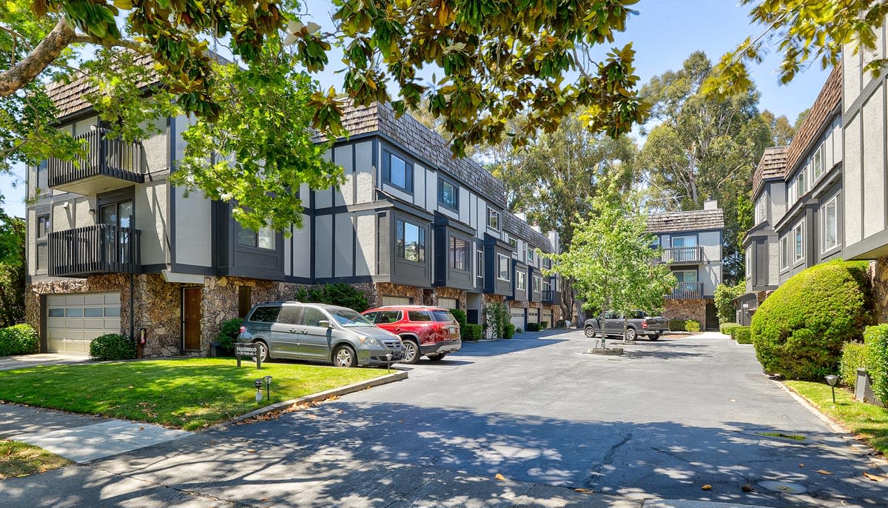
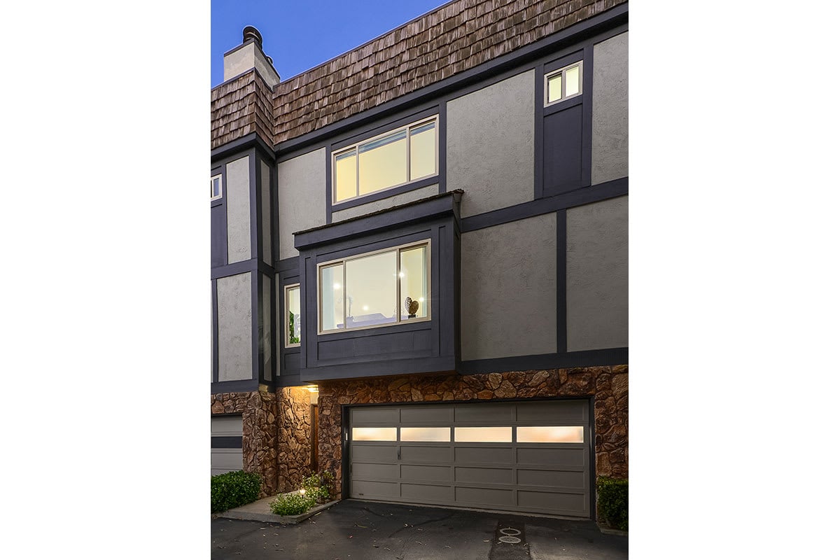
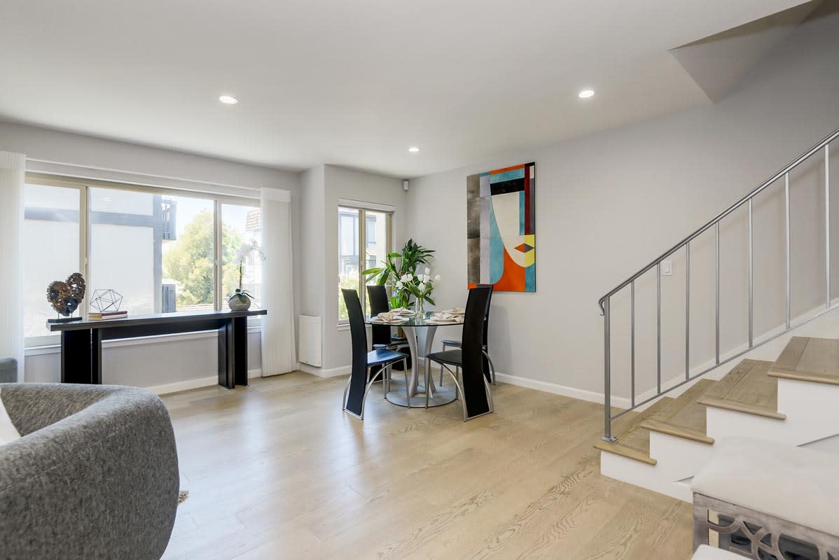
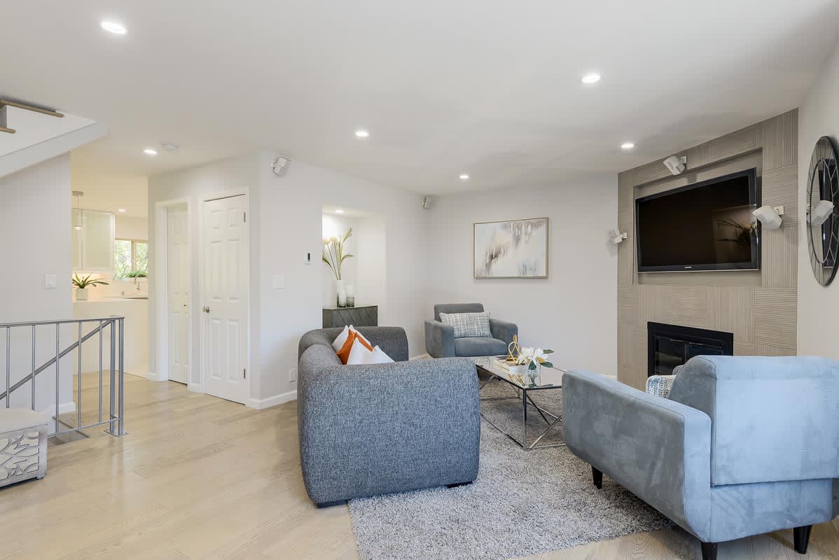
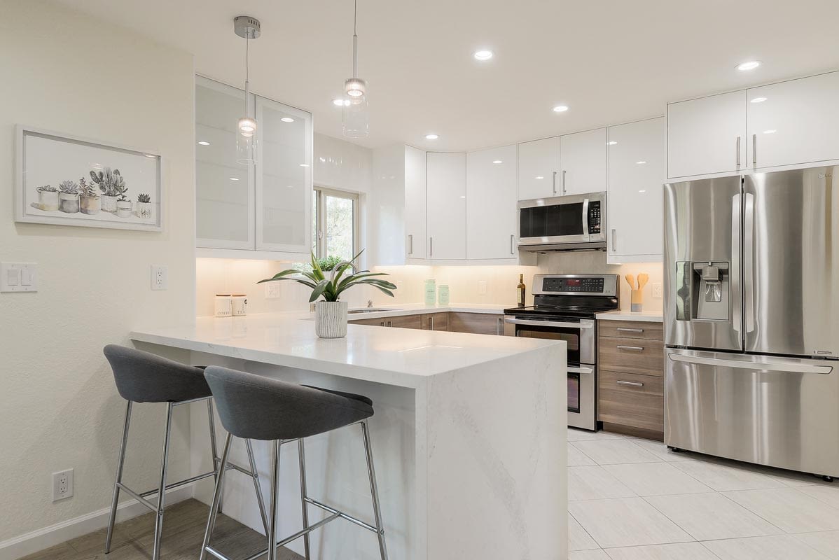
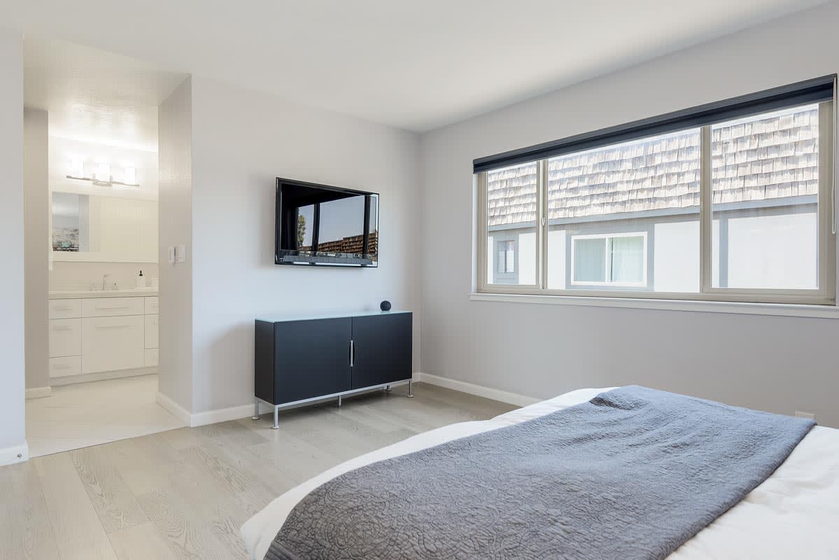
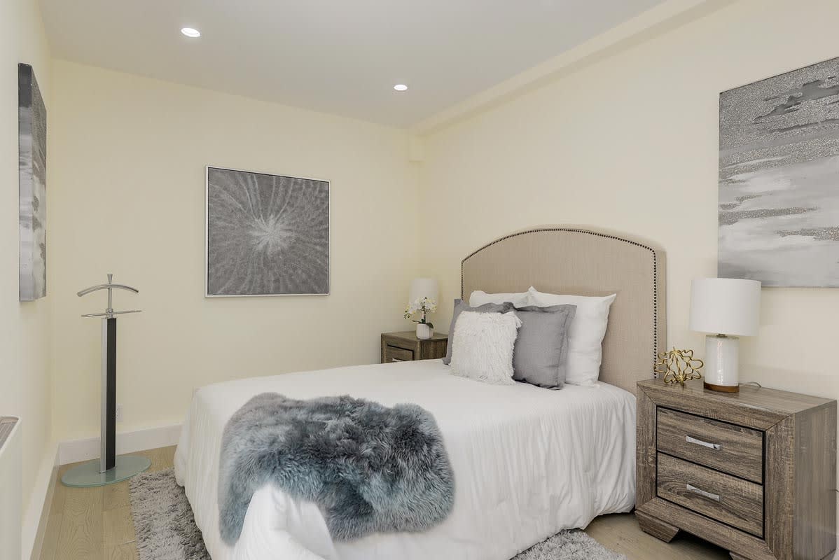
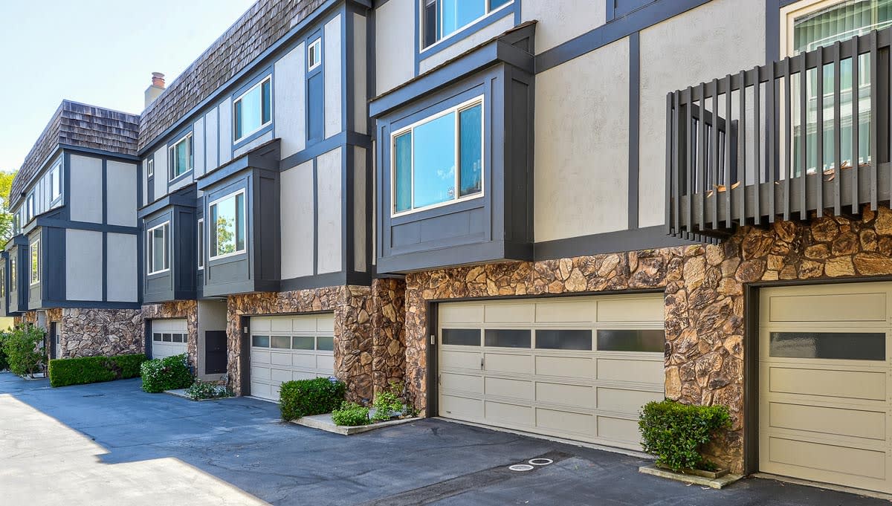
Downtown urban living awaits at this beautiful townhome just two blocks from famed Burlingame Avenue. A whole-home renovation transformed this residence, with chic designer style at every turn. Gorgeous hardwood floors in the perfect mid-tone hue unify all three levels, which are expanded by wonderful outdoor venues including a private patio and two decks for fresh-air living. The second-floor main living areas offer flexibility for formal dining or a family room off the kitchen, which is sleek and stylish with stainless steel appliances and quartz counters with a waterfall-wrapped breakfast/wine bar. There are 3 bedrooms each with an en suite bath, plus a half-bath. Two bedrooms, including the primary suite are found on the top floor, while the third bedroom is privately located on the ground floor. Rounding out the appeal are such luxuries as heated bathroom floors, an attached 2-car garage with laundry area, plus a community pool. An outstanding Peninsula choice whether starting out, moving up, or downsizing.


Summary of the Home


  • Whole-home remodel with chic designer style just 2 blocks from Burlingame Avenue
  • 3-bedroom, 3.5-bath townhome; approximately 1,840 square feet
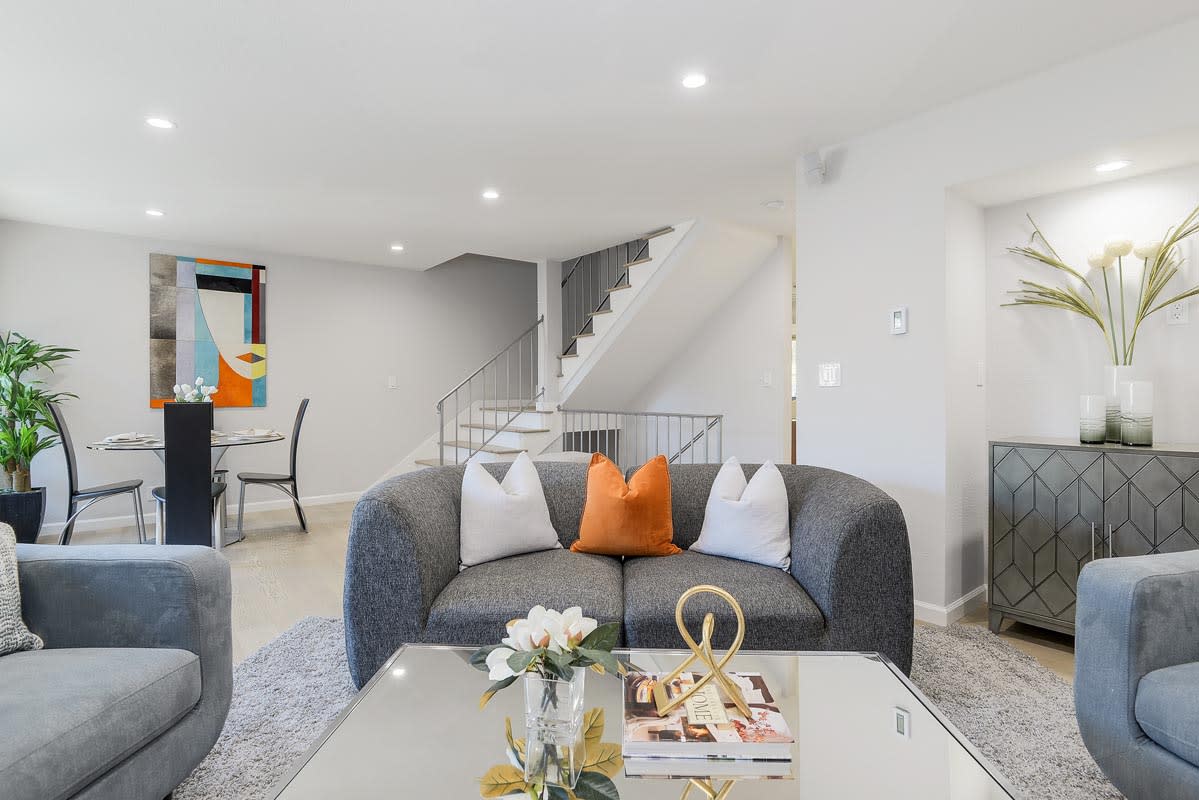
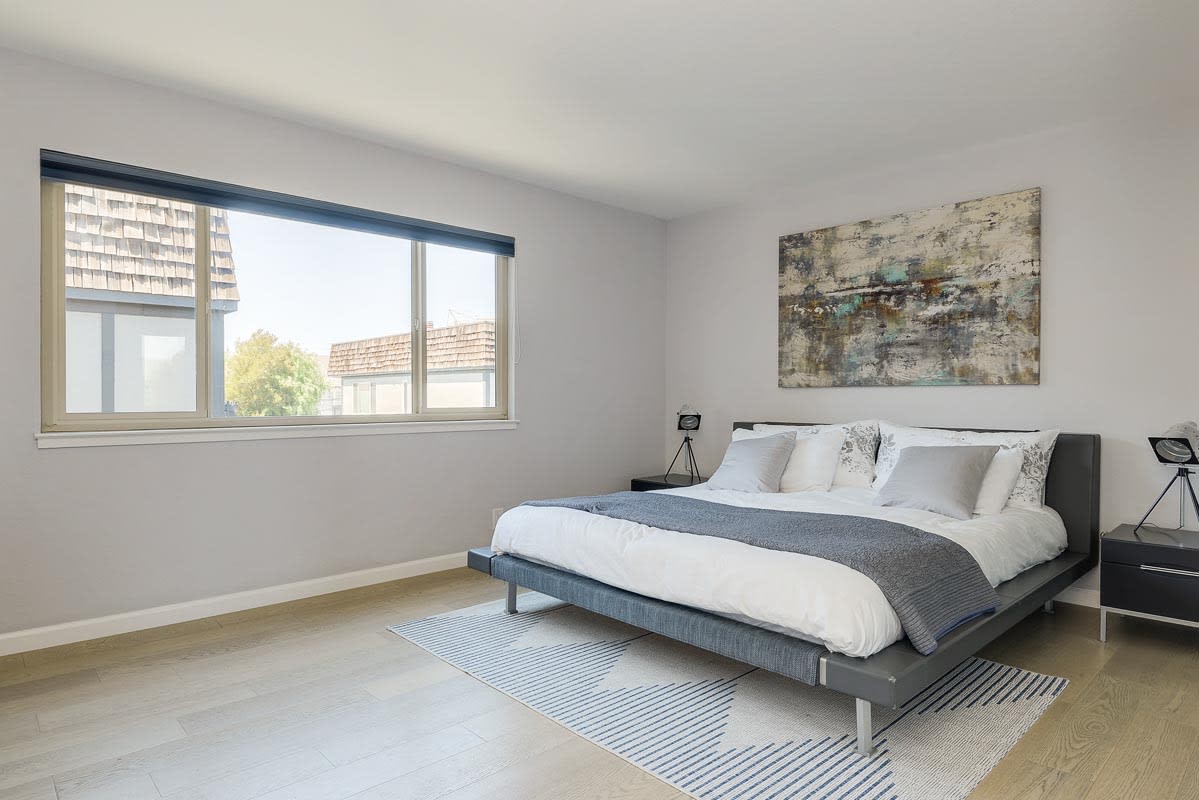
  • Hardwood floors in every room in a beautiful mid-tone hue
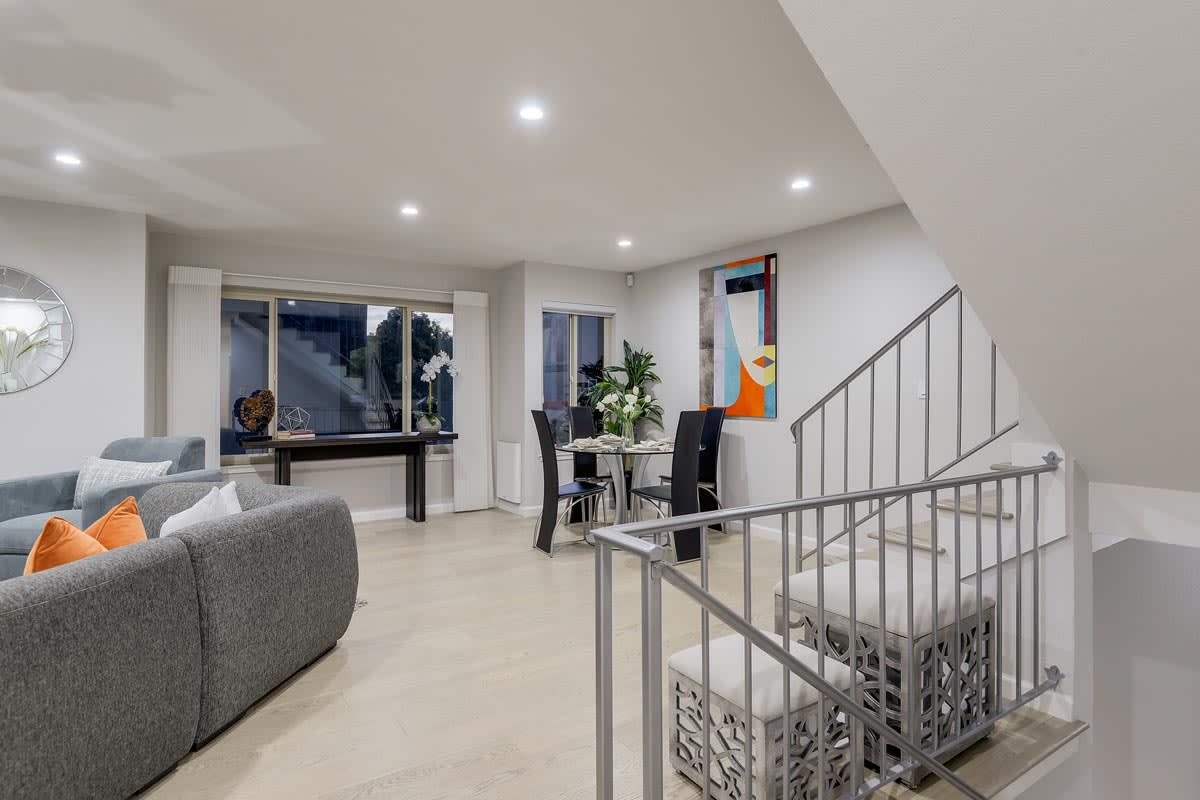
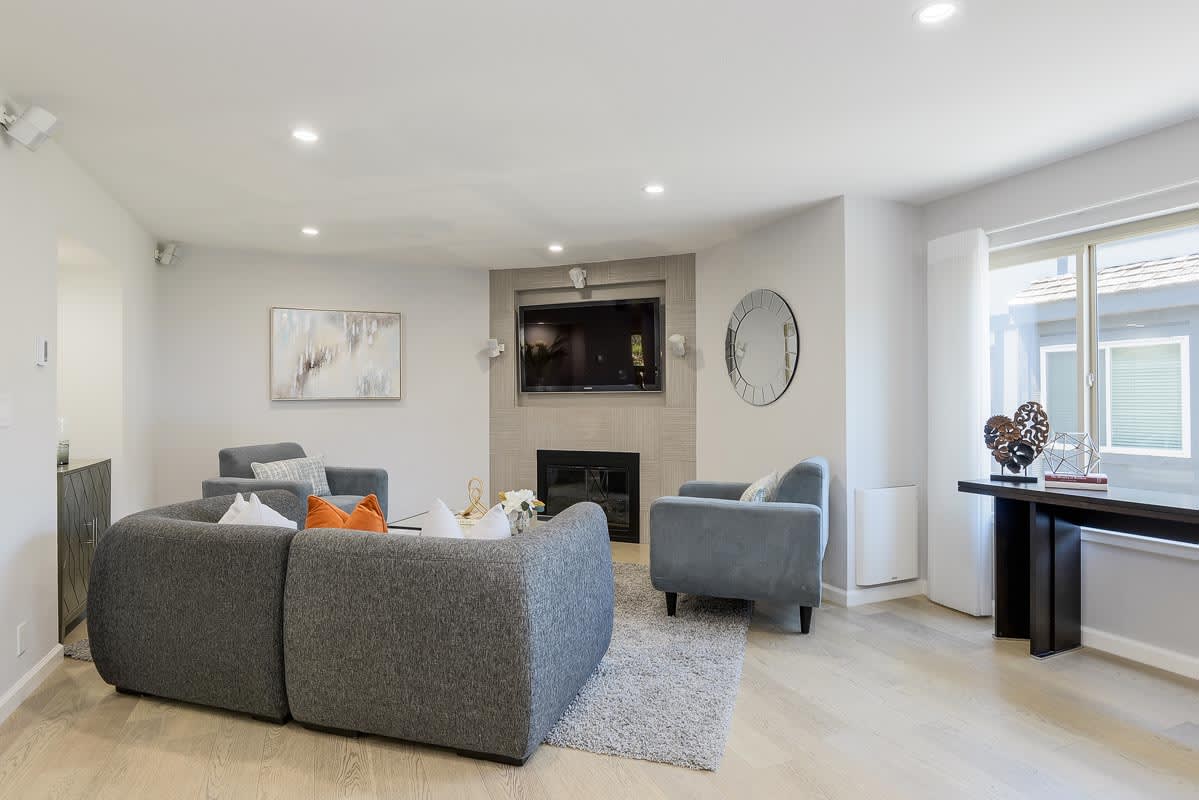
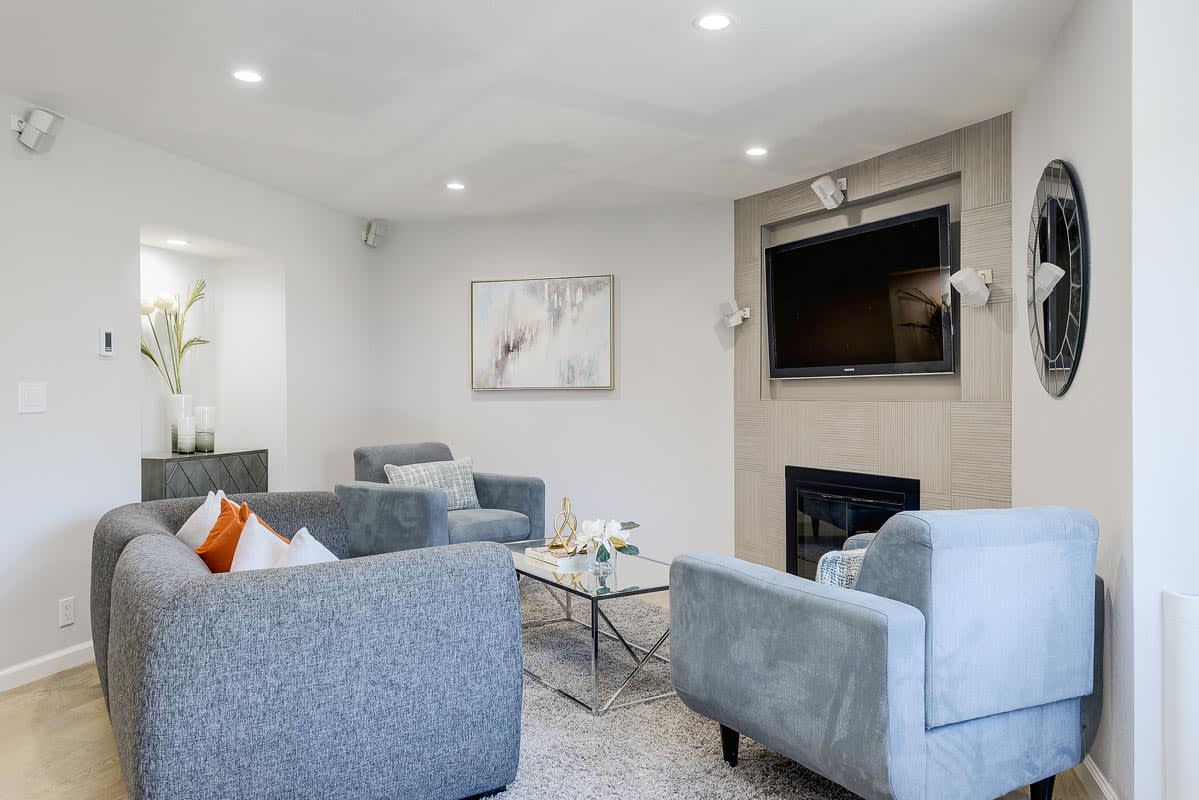
  • Spacious and bright living room has recessed lights, Bose surround sound, and focal-point gas fireplace surrounded to the ceiling in sleek contemporary tile with integrated media space
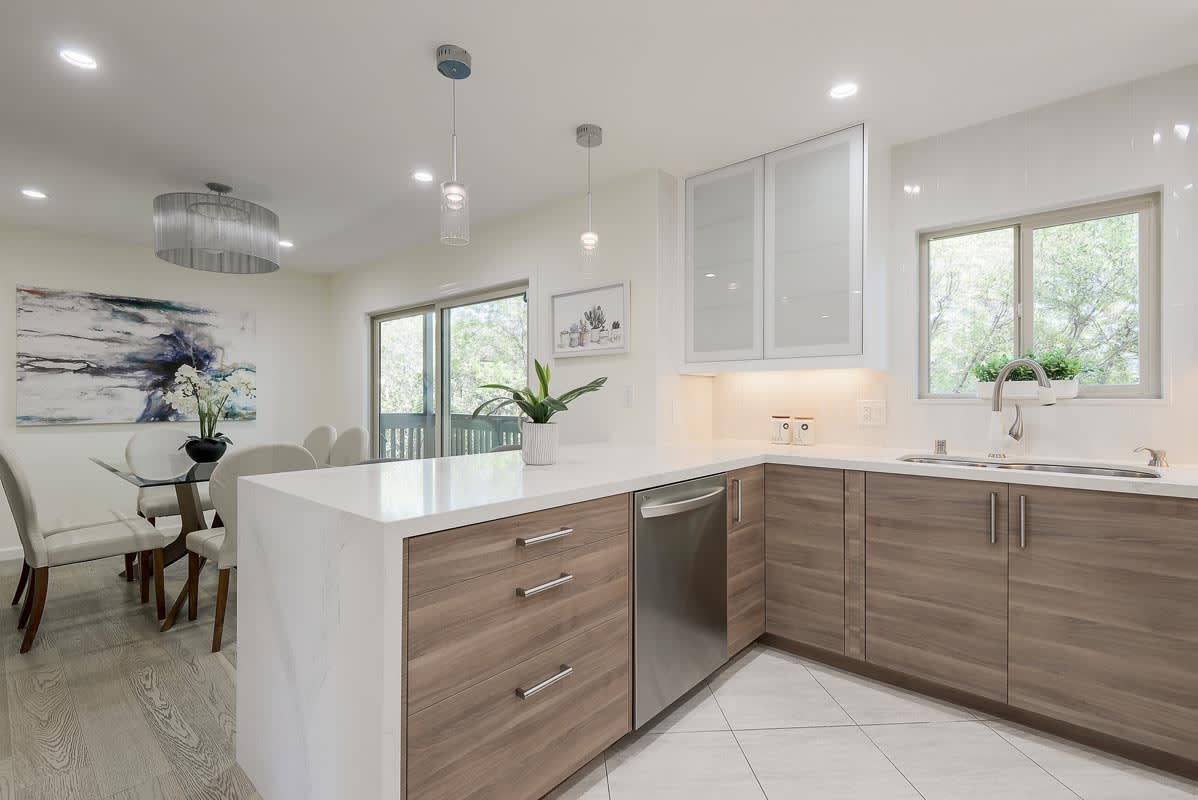
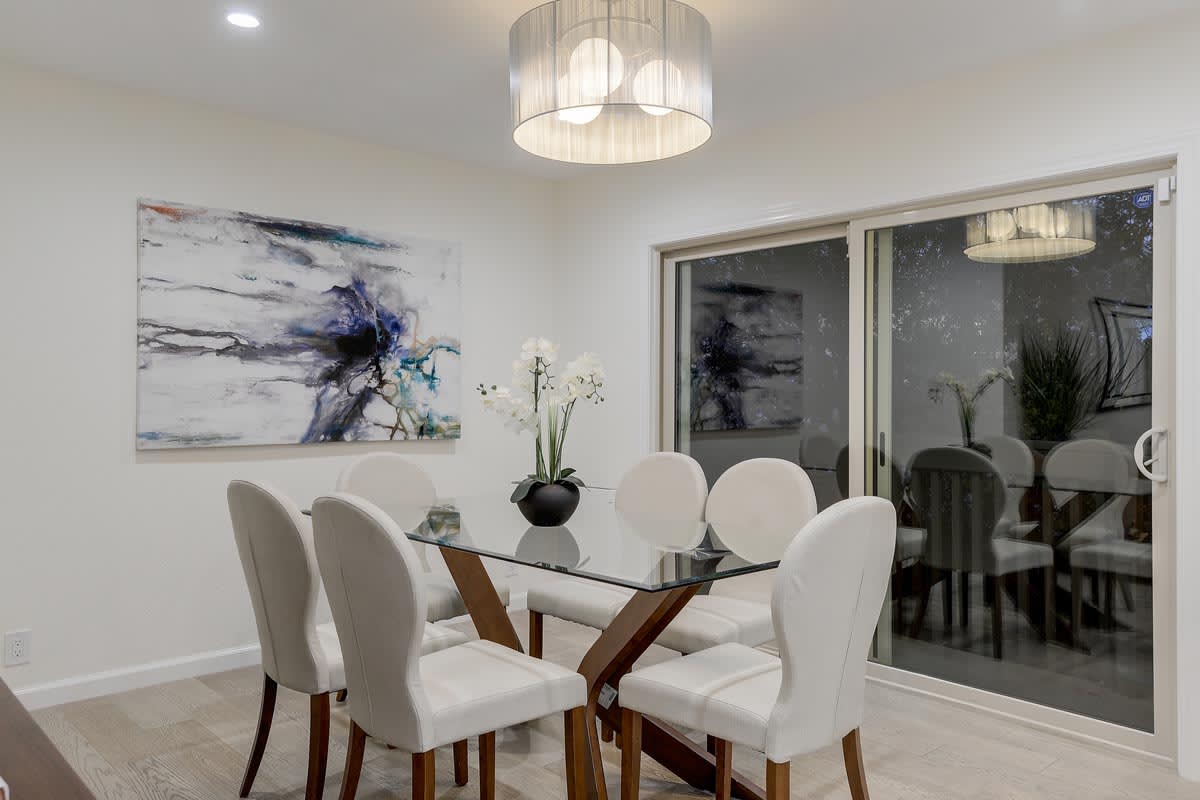
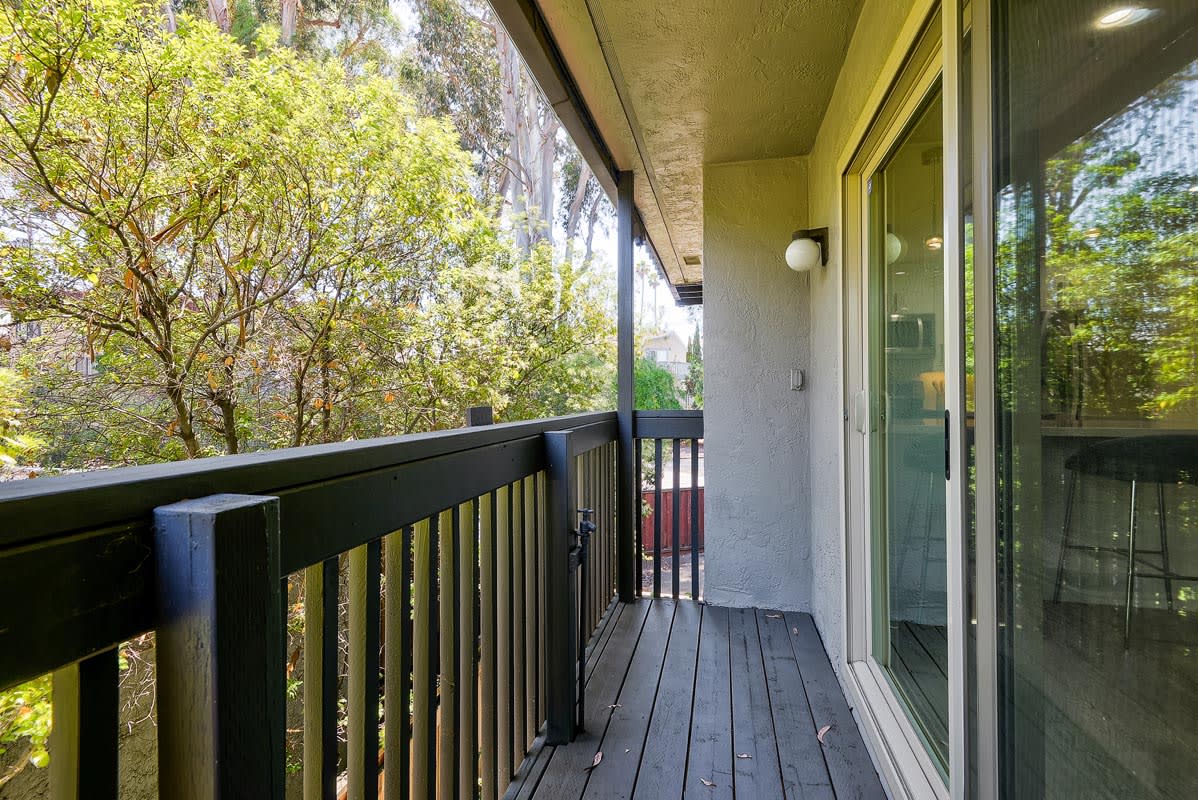
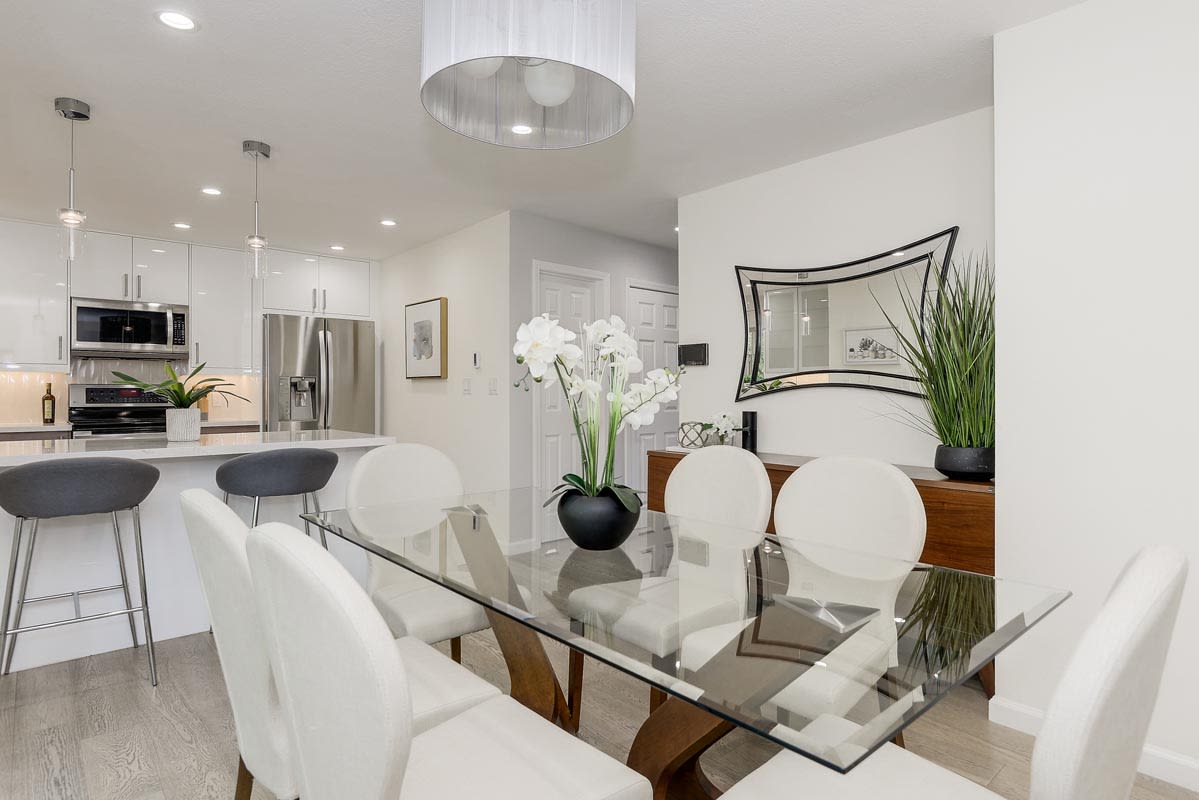
  • Dining room, open to the kitchen, has sliding glass doors to a deck with tree views
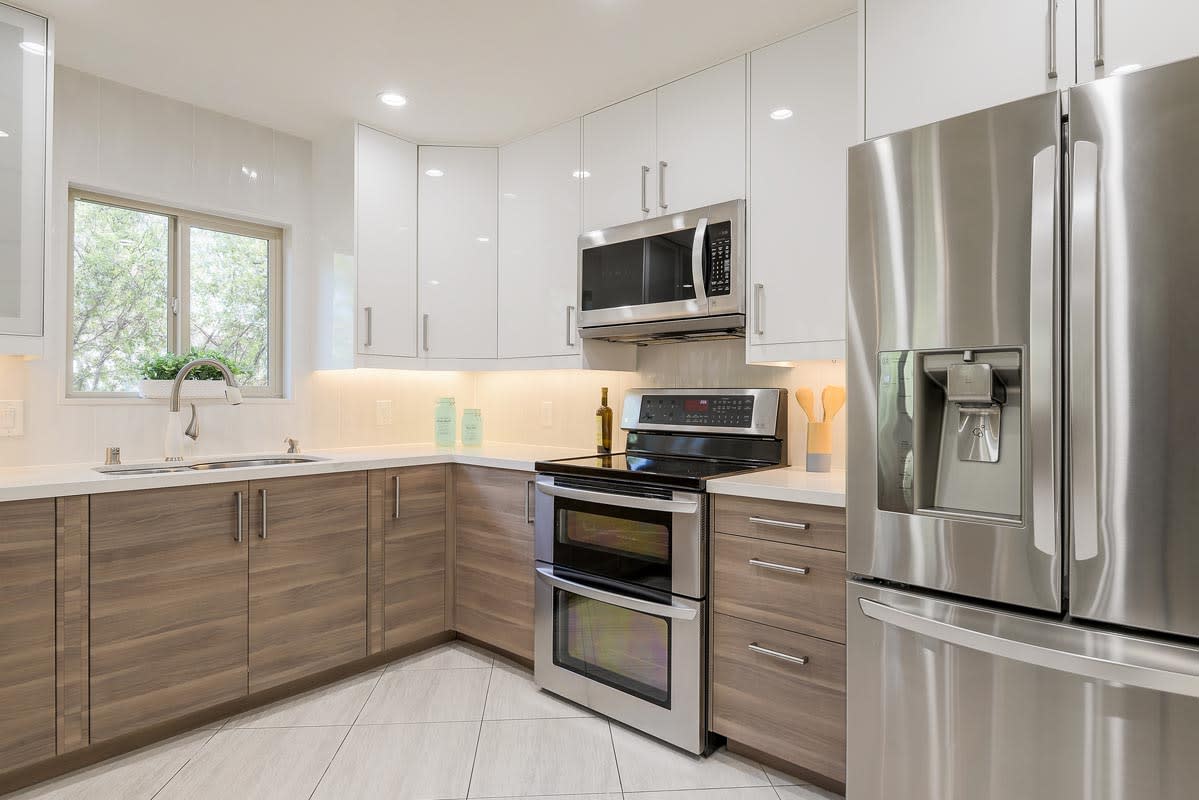
  • Sleek designer kitchen with marble-like quartz counters, including waterfall wrap on the peninsula breakfast/wine bar, full-height porcelain tile backsplashes, and tile floors
  • LG stainless steel appliances include an electric range, microwave, dishwasher, and refrigerator
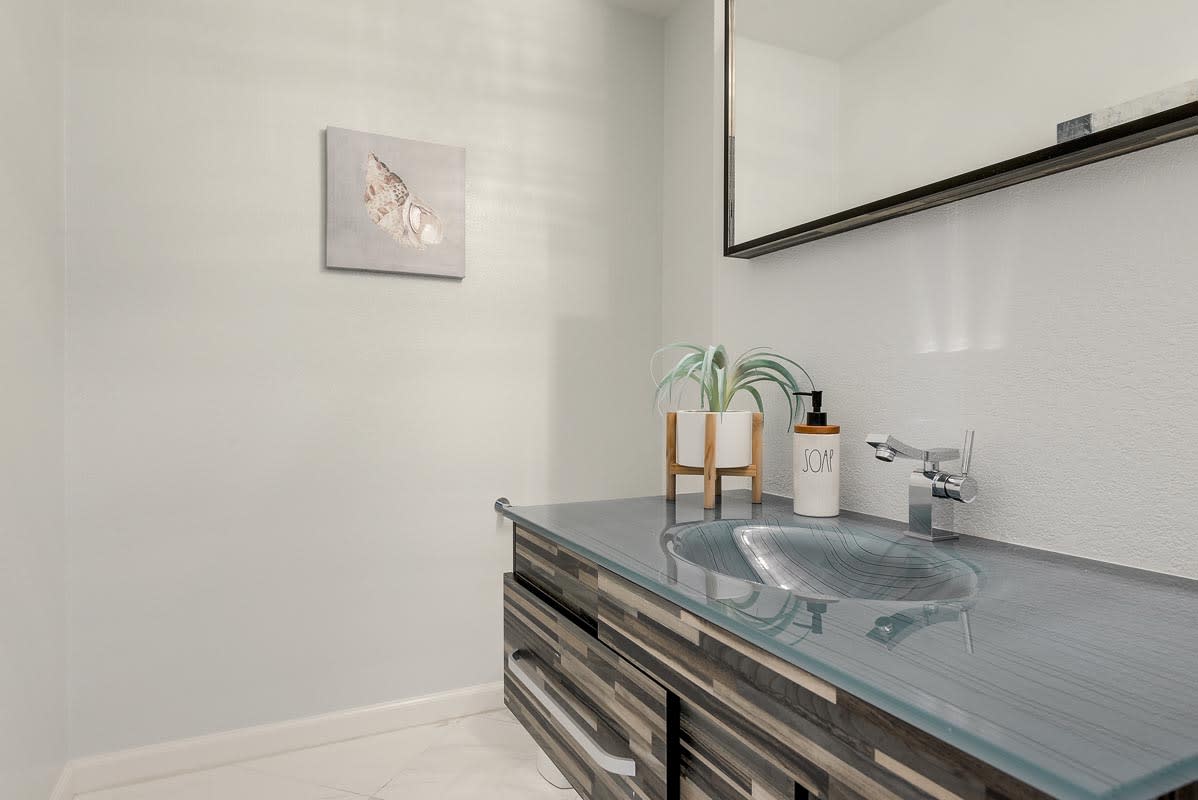
  • A designer half-bath serves the main living areas
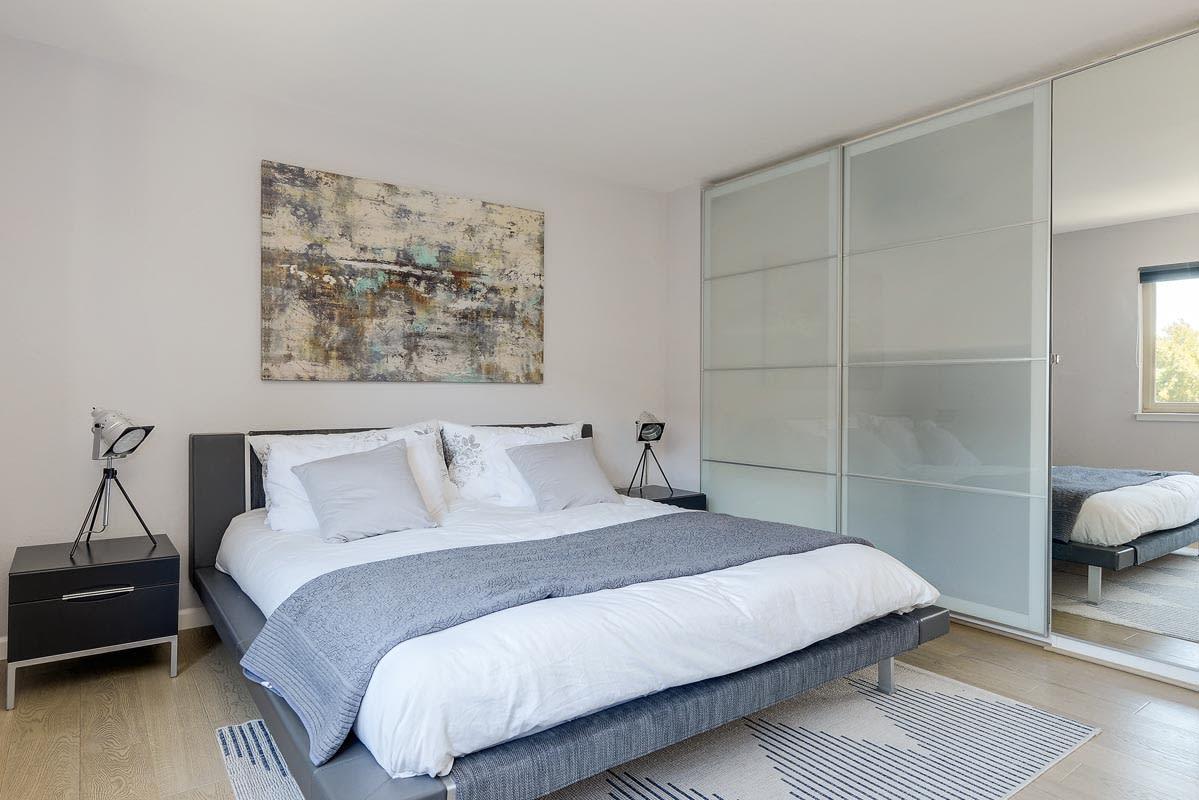
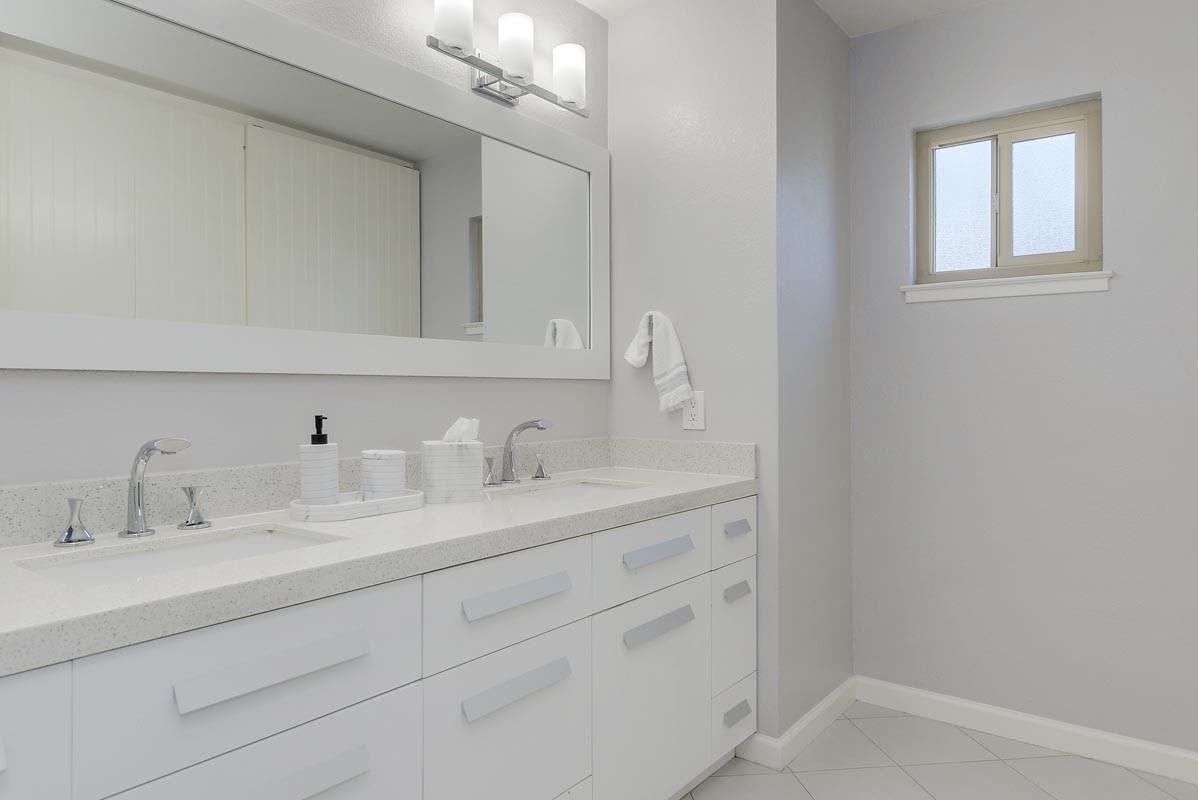
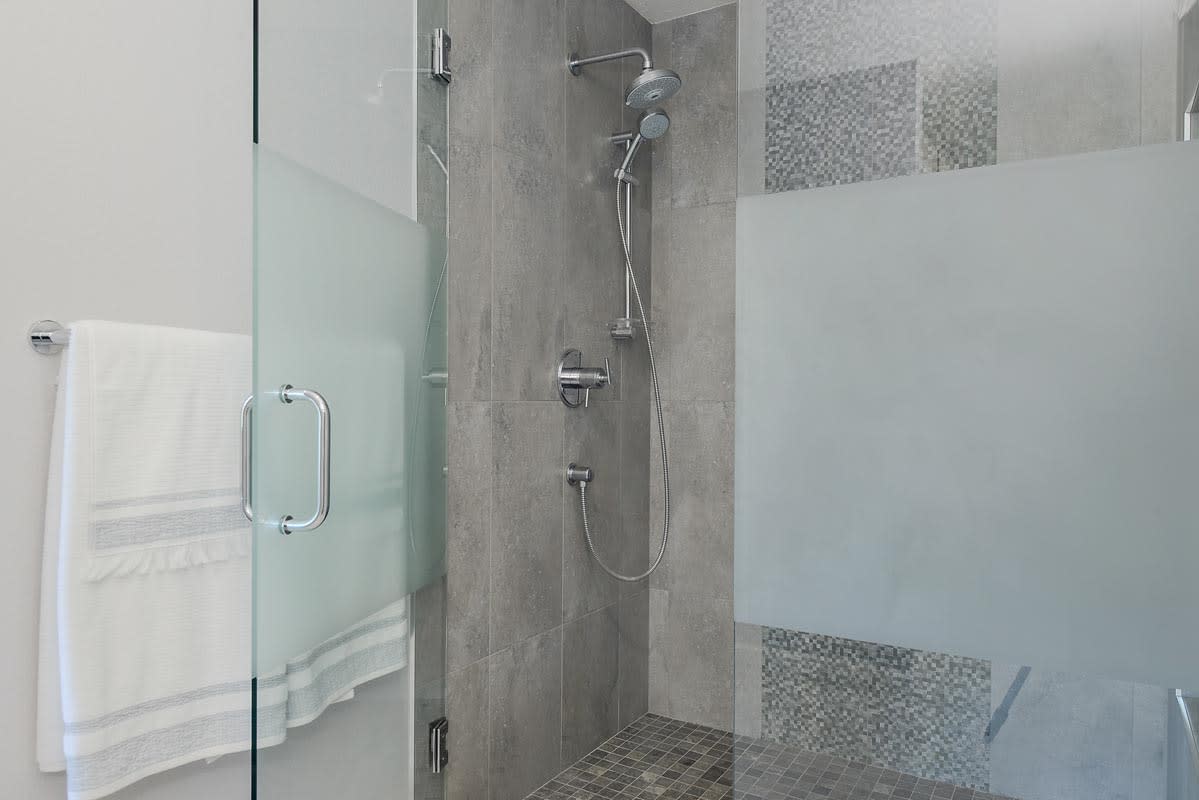
  • Upstairs primary suite has organized walk-in closet and secondary closet and en suite bath with heated floors, dual-sink terrazzo-topped vanity, large shower with mosaic feature strip, and private commode room
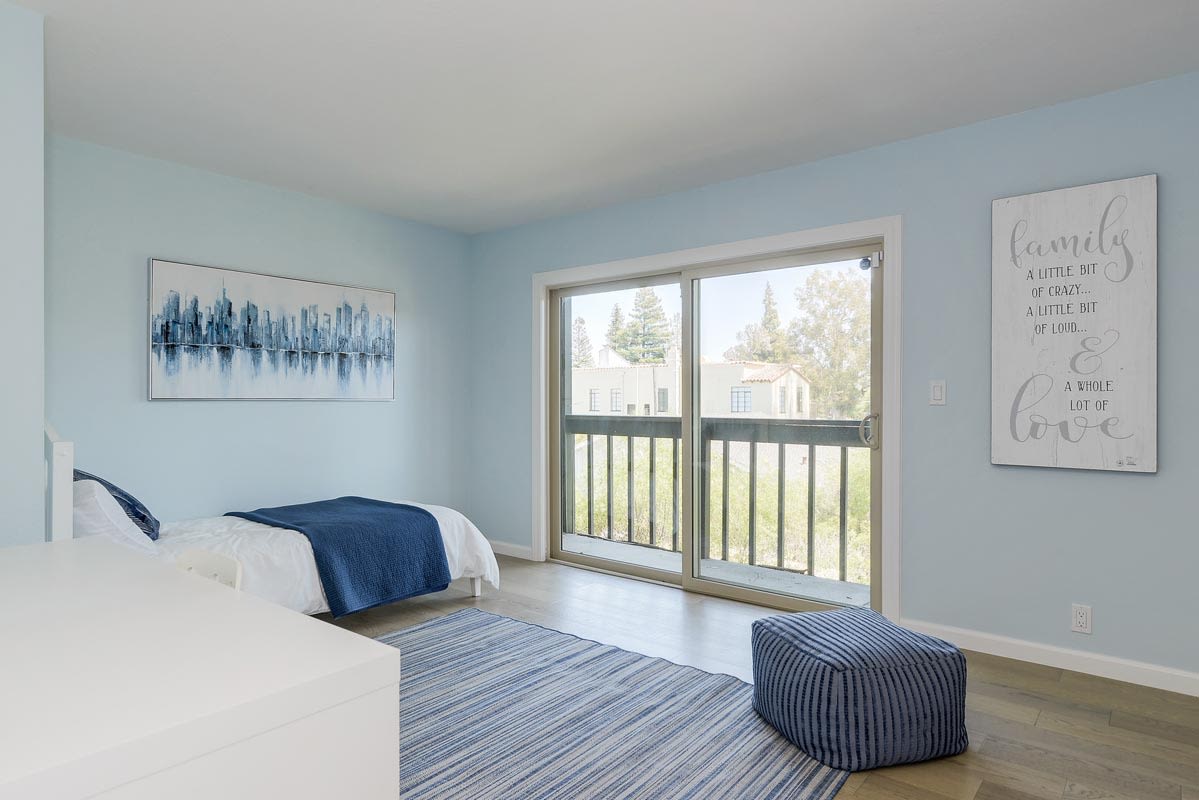
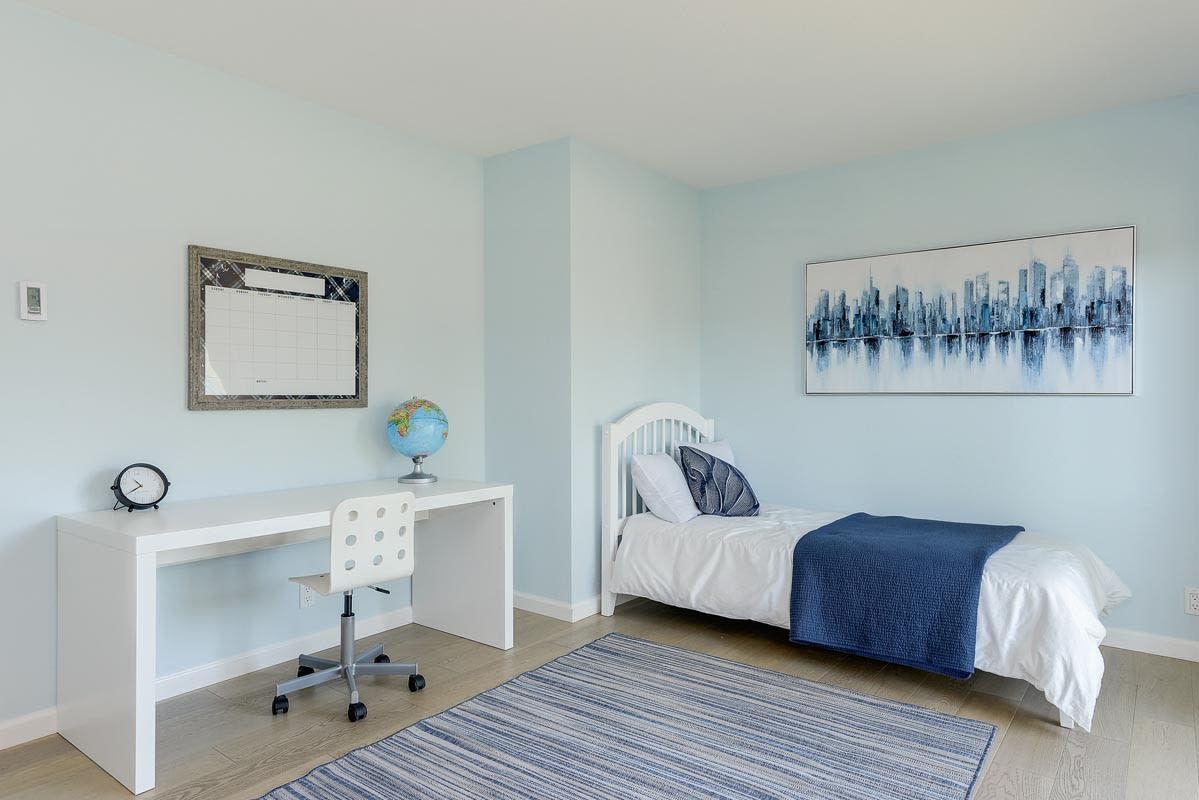
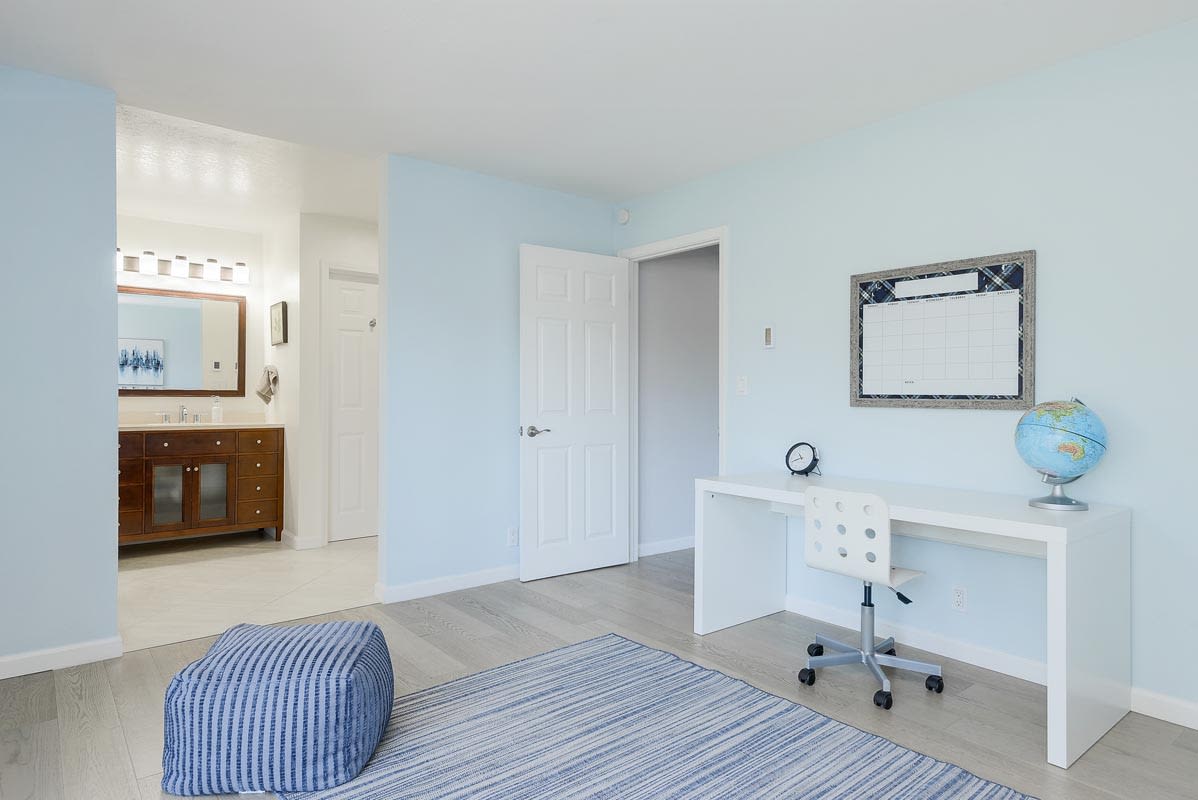
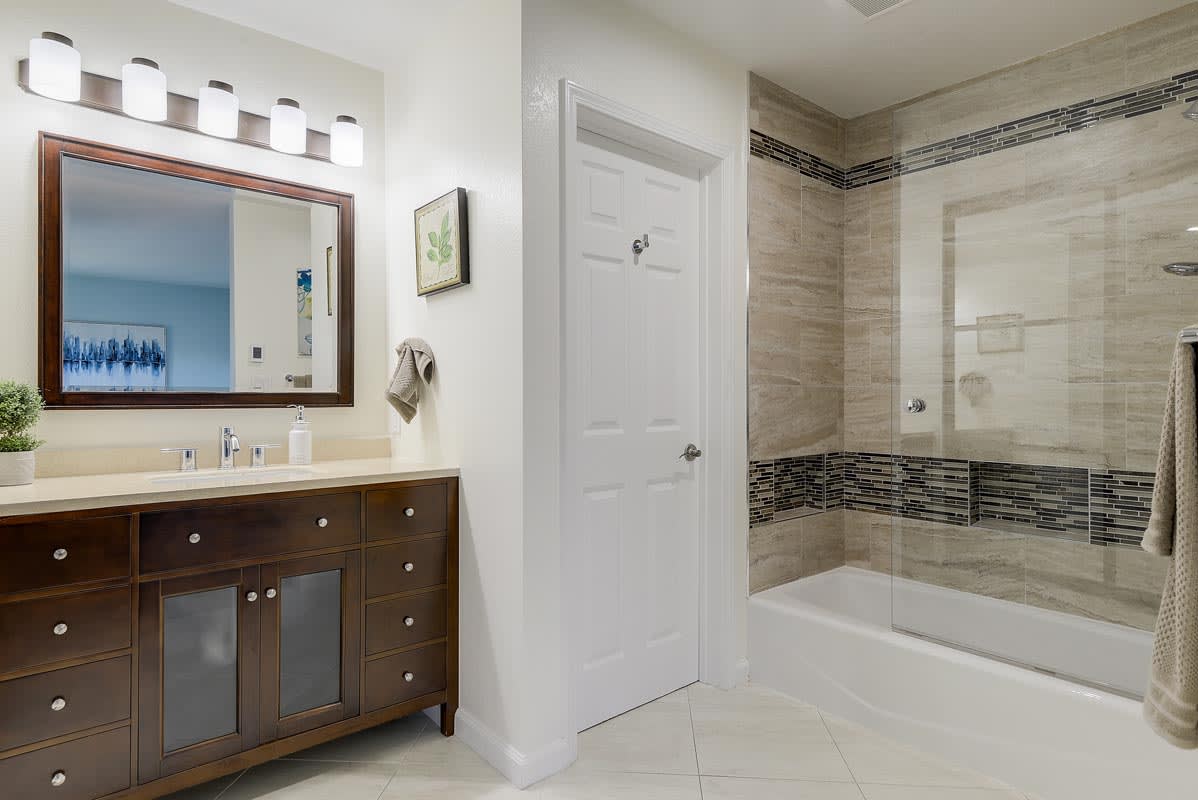
  • Second upstairs suite with mirrored closet and sliding glass doors to a balcony; en suite bath with heated floors, tub with overhead shower surrounded in tile and mosaics, and private commode room
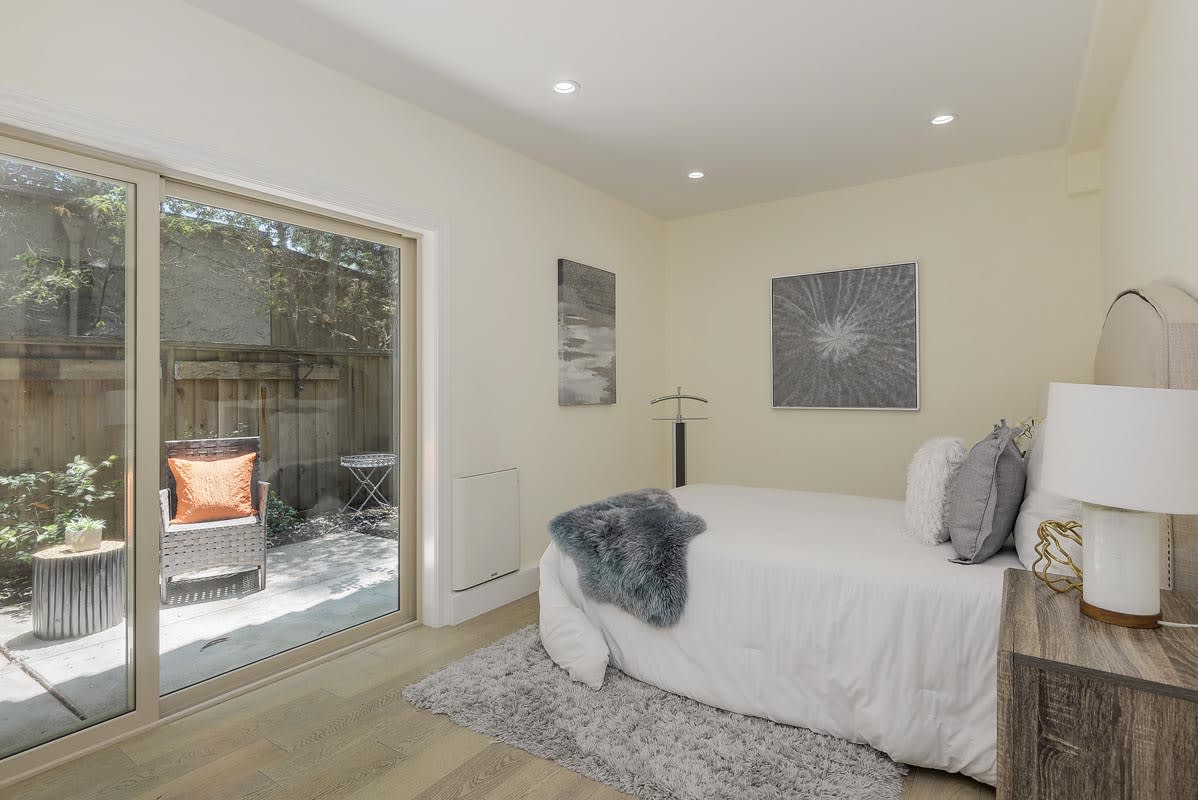
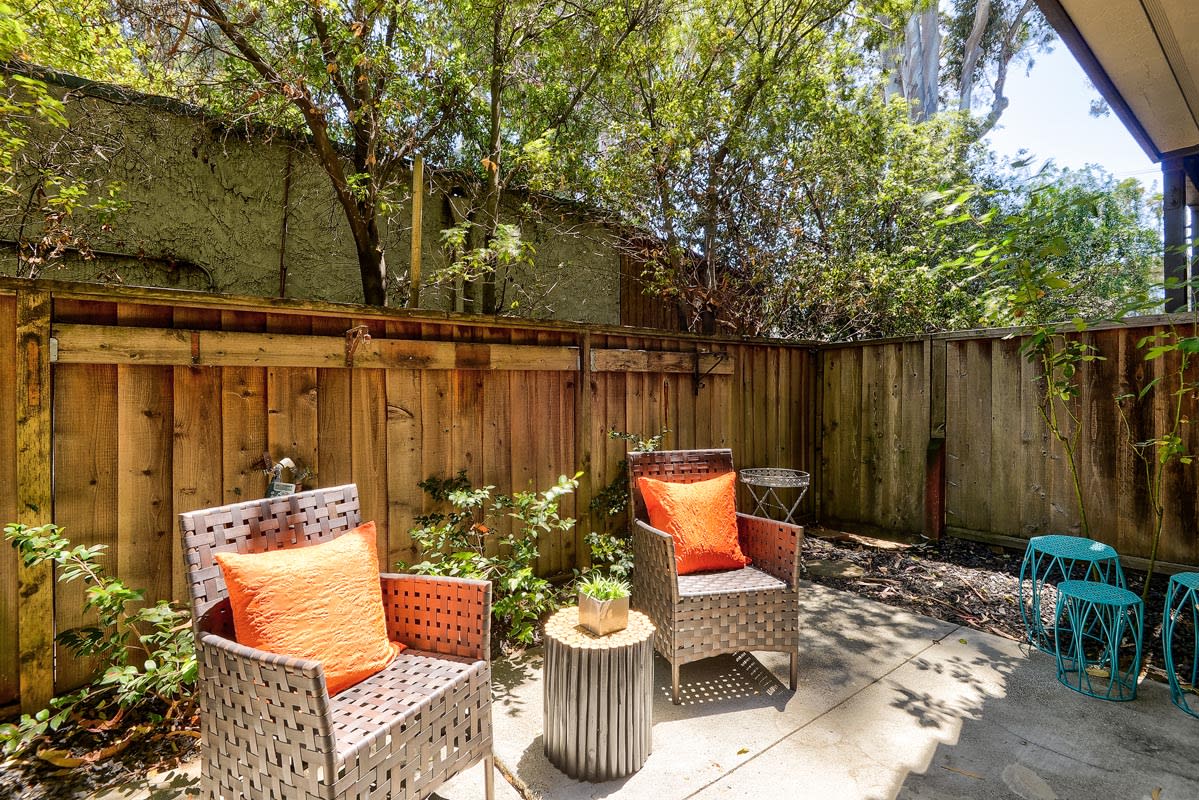
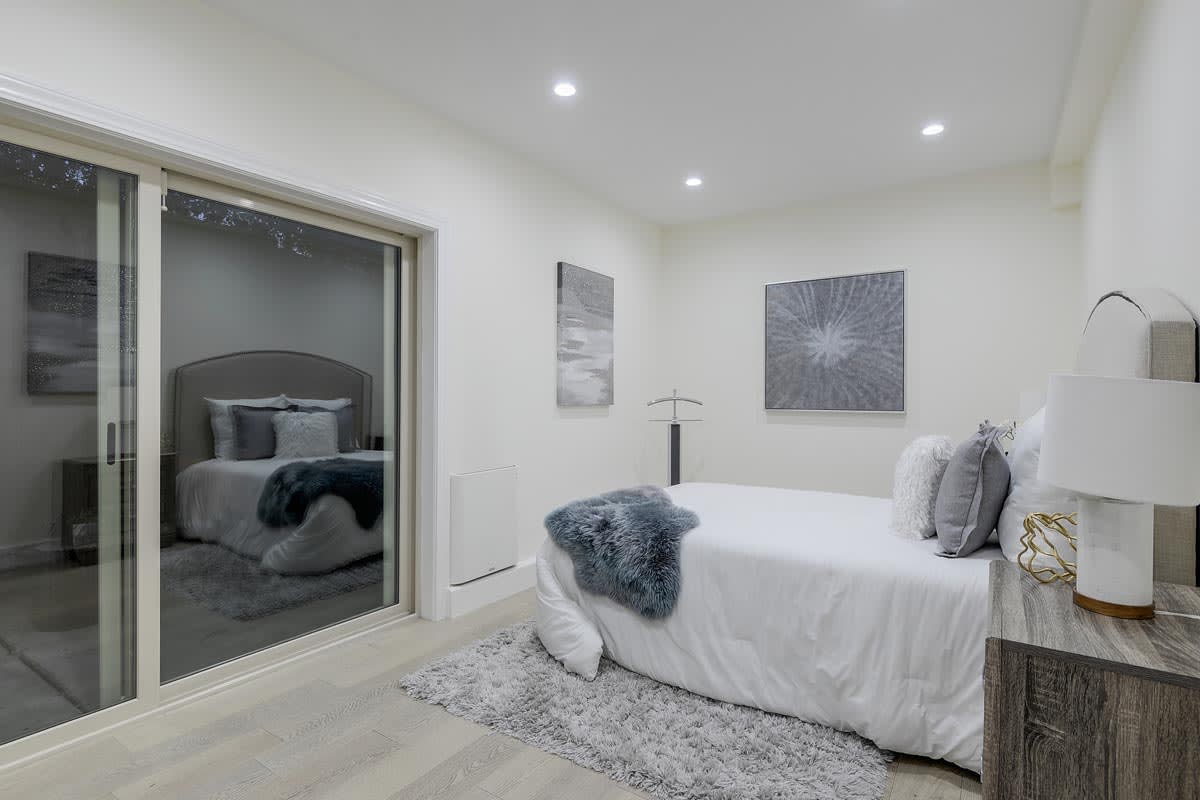
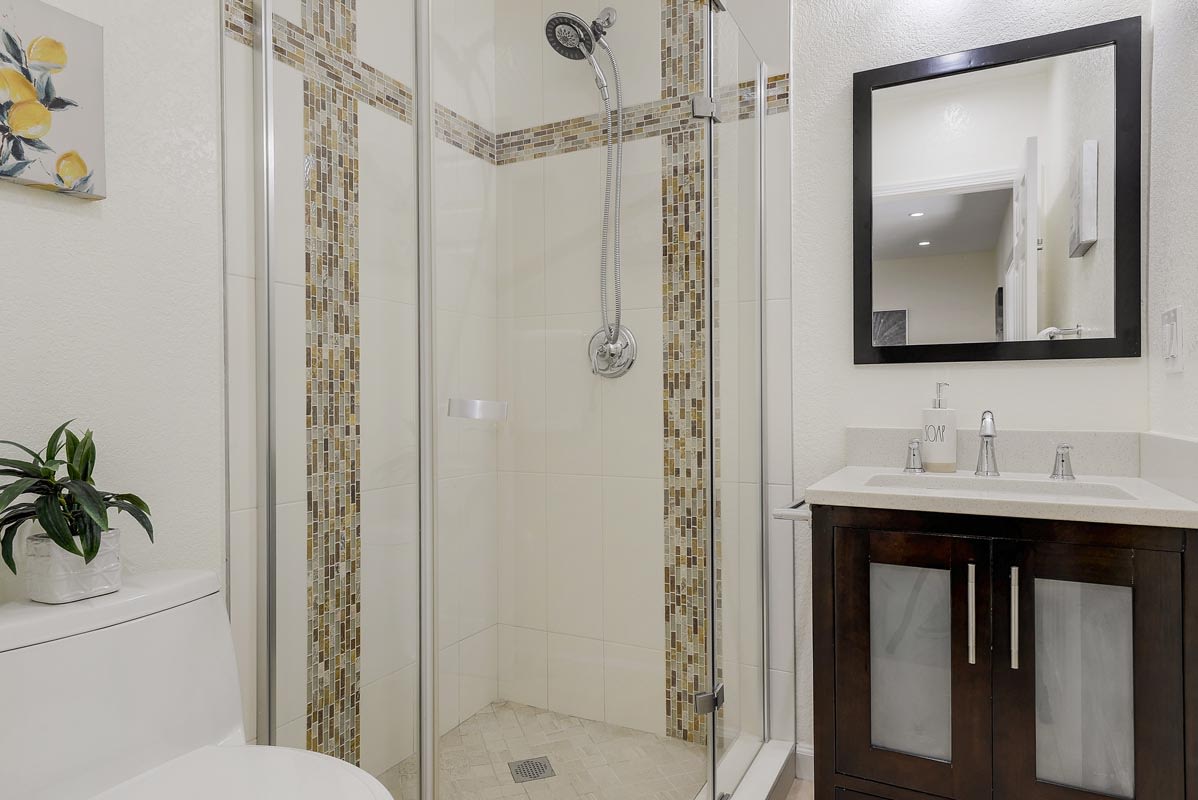
  • Ground-floor bedroom has sliding glass doors to a fully fenced patio with perimeter gardens plus an en suite bath with tile and mosaic shower
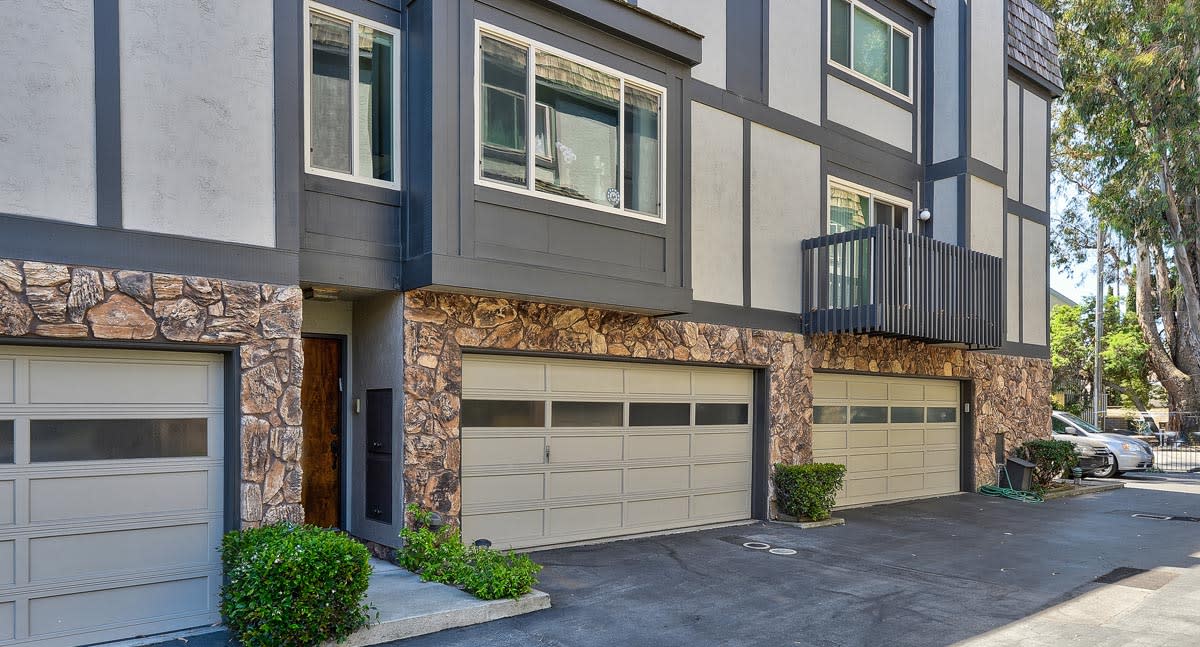
  • Video front doorbell; custom window drapes; attached 2-car garage with laundry area and built-in shelves
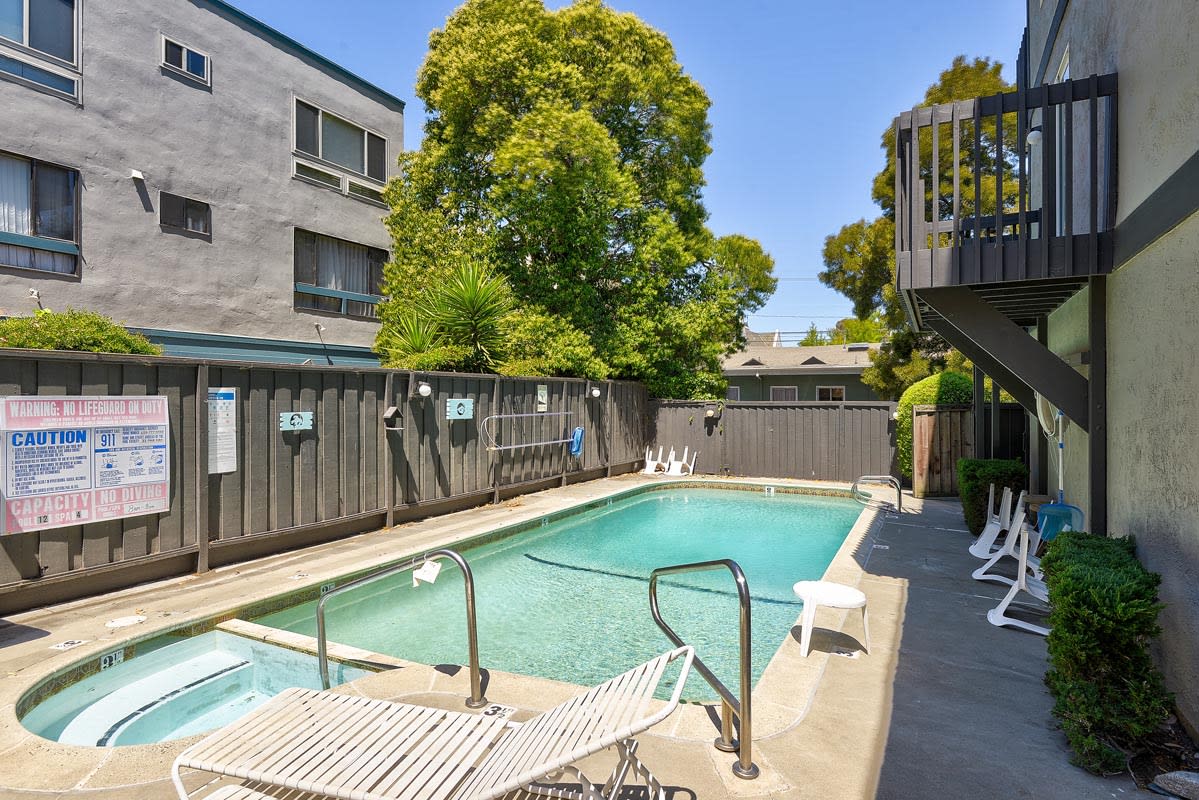
  • HOA fee of $600/month includes community pool
  • Excellent Burlingame schools (Washington Elementary, Burlingame Intermediate, Burlingame High)

Overview

Property Status
Sold
Date Sold
August 30, 2021

Features & Amenities

Garage Spaces
2
Sales Price
$1,740,000
HOA
$600/mo

Downloads

33 Park Road #10, Burlingame

Schedule a Tour

I would love to help you see this beautiful home! As a full-service brokerage, I can help you tour. Please submit an offer, and answer questions about the buying process.
Thank you

for your interest in 33 Park Road #10, Burlingame, CA 94010

33 Park Road #10, Burlingame
Navigate

Follow Us On Instagram